

In recent years, Japan’s vacant house (Akiya) crisis has transcended being a mere real estate market challenge, evolving into a deeply discussed global environmental issue. In particular, the “Scrap and Build” culture—the practice of easily tearing down old buildings to erect new ones, which became mainstream in post-war Japan—has reduced the average lifespan of a Japanese house to a mere 30 years. This disposable housing model continues to generate massive amounts of architectural waste, accelerating greenhouse gas emissions and posing a major obstacle to a truly sustainable society.
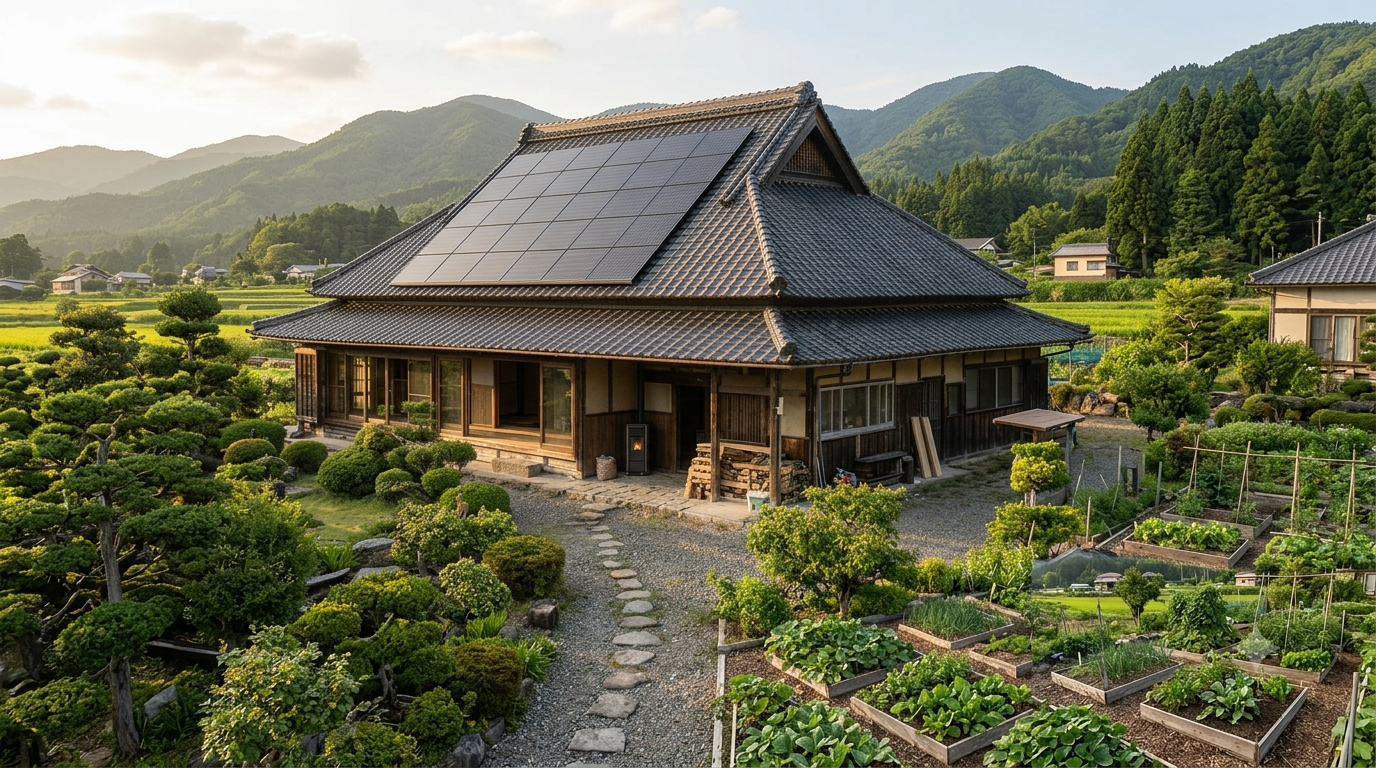
However, a new movement is now challenging this status quo. Rather than demolishing the traditional “Kominka” (old Japanese folk houses) that embody the country’s rich history, people are using creative ingenuity to restore them. By blending traditional craftsmanship with modern energy-saving technologies, these structures are being reborn as eco-friendly “Green Homes.”
This article takes a deep dive into the specific methods and the environmental and economic balance required to build an eco-house that meets modern carbon-neutral standards while fully preserving the beauty and craftsmanship of Japanese traditional architecture.
From “Scrap and Build” to “Restoration”: The Carbon Footprint of Demolition vs. Revitalization
Demolishing an old house to build a factory-made prefabricated home or a highly airtight, well-insulated new building might seem modern and efficient at first glance. However, looking at the environmental impact through the lens of the entire building life cycle (carbon footprint), this process carries a massive, hidden cost for nature.
The first factor to consider is the value and carbon storage capacity of traditional materials, known as “Kozai” (reclaimed timber). Traditional Japanese Kominka homes lavishly feature high-quality natural wood, such as zelkova (keyaki), pine (matsu), and cedar (sugi), many of which are hundreds of years old. Trees absorb vast amounts of carbon dioxide (CO2) from the atmosphere as they grow, and they continue to trap this carbon inside their fibers even after being processed into timber—a process known as “carbon fixation.”
If you demolish a Kominka with heavy machinery and burn the waste materials, all that CO2 stored for centuries is released back into the atmosphere all at once. Conversely, maintaining and restoring these old houses means preserving these “carbon storehouses” within urban and rural areas for the next generation.
Furthermore, the massive, naturally curved beams (Koribari) that dynamically support the structural frame of a Kominka are of such rare value that they cannot be easily purchased in today’s new housing market. Professionally assessing, structurally reinforcing, and reusing these materials drastically reduces the energy required for logging new timber, milling, and long-distance transportation (material footprint). When given a new lease on life by skilled craftsmen, this antique timber harbors an astonishing structural strength that can endure for another century or more.
Integrating Modern Insulation Technologies Without Altering Traditional Aesthetics
The greatest weakness of Kominka houses—and the primary reason many people hesitate to buy them—is the overwhelming winter cold and draftiness. This is no surprise; traditional Japanese houses were built based on the philosophy famously noted by Yoshida Kenko in Tsurezuregusa (Essays in Idleness): “A mansion should be built with the summer in mind.” While this makes them cool and well-ventilated in the summer, their winter insulation is exceptionally poor. However, with the advent of advanced renovation techniques, it is now possible to achieve modern ZEH (Net Zero Energy House) level insulation without sacrificing a shred of traditional aesthetics.
The first step is a thorough insulation of the underfloor and ceiling areas. Because Kominka houses typically feature an open underfloor structure to let the wind pass through, cold air ruthlessly creeps up from beneath your feet during winter. To counteract this, natural materials with excellent moisture-regulating and insulating properties, such as sheep’s wool or cellulose fiber (made from recycled paper), are packed tightly under the floor. This creates a thermos-like base that keeps indoor heat from escaping while maintaining the traditional subfloor foundation’s ability to breathe and dispel moisture.
The next challenge is preserving the texture of the beautiful plaster and traditional mud walls (Tsuchikabe). Applying modern insulation panels directly to the exterior walls would completely ruin the historic ambiance of the Kominka. Therefore, an “interior insulation approach” is highly effective. By installing high-performance insulation panels from the inside of the rooms and reapplying a traditional plaster finish over them, you can drastically improve the thermal transmittance of the walls while completely safeguarding the original design.
Finally, the most critical areas where heat escapes are the windows and openings. The old wooden sashes and hand-blown wavy glass that symbolize a Kominka exude retro charm, but they offer virtually no thermal resistance. Replacing them with modern, sterile aluminum sashes would strip the building of its soul. In today’s green renovations, the mainstream approach is “double-glazing” by installing resin-framed double-pane inner sashes on the inside of the existing wooden sashes, or keeping the old exterior wooden frames entirely intact while replacing just the glass sheets with cutting-edge vacuum double-glazing (Low-E glass). This allows the home to maintain a completely authentic Taisho or Showa-era retro appearance while entirely preventing condensation and dramatically boosting heating efficiency.
Harmonizing Solar Panels with Sustainable Thermal Systems
Once the building’s insulation is optimized, the next step is to generate energy (“creation”) and use it efficiently (“conservation”). Traditional architecture and cutting-edge clean energy may seem contradictory at first glance, but with a bit of ingenuity, they can coexist beautifully.
The installation of solar panels often sparks debate, with many understandably concerned that placing pitch-black solar panels on top of traditional Japanese clay tiles (Kawara) will ruin the landscape. However, technological evolution is solving this dilemma. One such solution is “tile-integrated solar panels.” These panels are engineered to seamlessly mimic the shape and unique smoked-silver color of traditional Japanese roof tiles. By integrating them across the roof, they blend in so naturally that they look like a standard tiled roof from a distance. If you prefer to keep the main roof’s design 100% original, installing the panels on low-profile extensions (Geya), garage roofs, or mounting them directly on a spacious ground area in the yard (ground-mounted solar) are excellent alternatives that preserve the visual heritage of the property.
Additionally, sustainable heating methods that perfectly complement the structure of old homes can replace a reliance on standard air conditioners. Relying solely on the warm air from an air conditioner often leads to uneven heating in high-ceilinged Kominka homes, as the hot air rises and leaves the floors cold. This is why “pellet stoves” have gained overwhelming popularity in Kominka restorations. Fueled by wood pellets made from thinned timber and wood scraps, these stoves are carbon-neutral (the CO2 emitted during combustion is equal to the amount the tree absorbed while growing). Furthermore, the dancing, real flames offer an exquisite aesthetic harmony with the traditional stone or earth-floored entryways (Doma) of Kominka houses, warming both the living space and the soul.
As a smart way to utilize electricity, installing a heat pump system (such as EcoCute) that uses atmospheric heat to efficiently warm up water and connecting it to underfloor heating is highly recommended. It consumes very little power while evenly and gently warming the entire house from the floor up, completely eliminating the deep, biting chill characteristic of old Japanese homes.
Conclusion: Saving an Akiya is Saving the Future of the Planet
The era of repeating the “Scrap and Build” cycle and easily throwing away the old is drawing to a close, both economically and environmentally. The vacant houses (Akiya) and old folk houses (Kominka) sleeping in Japan’s rural villages and urban corners are not liabilities of the past; they are incredibly precious building blocks for crafting a sustainable future.
The exceptional durability and moisture-control capabilities of traditional architecture have proven for generations that wood and earth can breathe. Marrying this heritage with modern insulation technology and renewable energy creates the ultimate eco-house for Japan and the world.
Restoring a Kominka is about more than just buying an old house to live in; it is about bridging history, protecting the global environment, and breathing new life into a forgotten Akiya. Why not begin a gentle, rich, and cutting-edge lifestyle of your own through Kominka restoration?